

Address
86 Forestview Crescent, Ottawa, ON
Price
$ 899,000
Property Attributes
- ID#X13850808
- TypeSingle Family
- Listing Status Active
- MunicipalityOttawa
- CityOttawa
- Area7802 - Westcliffe Estates
- Neighbourhood7802 - Westcliffe Estates
- Postal CodeK2H 9P4
- Style
- Price$ 899,000
- Bedrooms4
- Bathrooms2
- Half Bathrooms1
- Sqr Footage2000
Data Source:
Canadian Real Estate Association (CREA)
Property Description
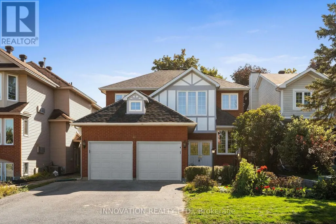
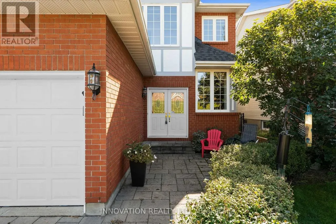
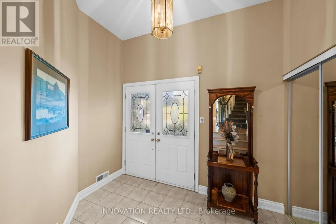
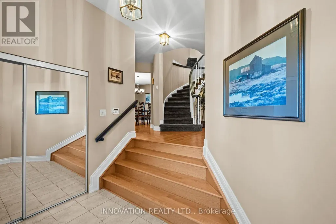
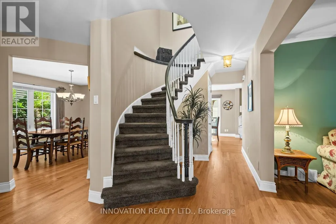
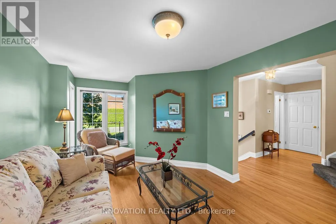
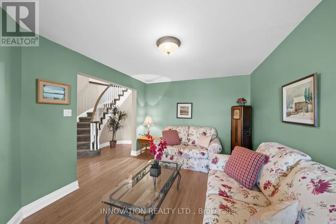
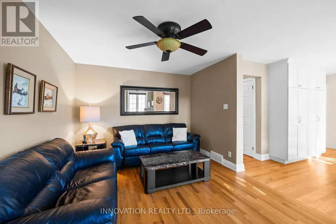
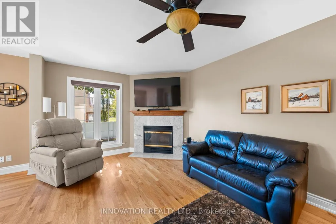
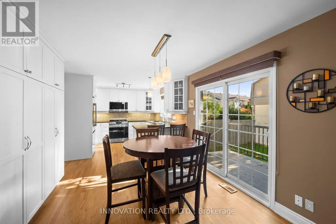
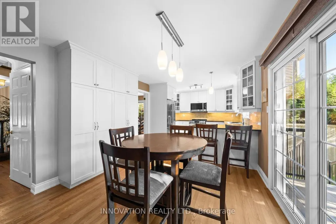
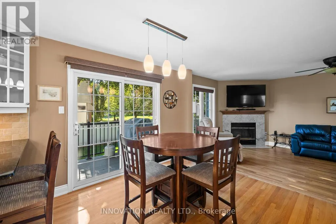
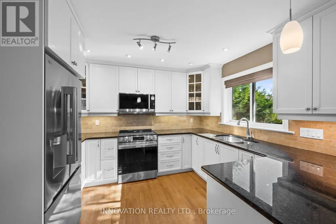
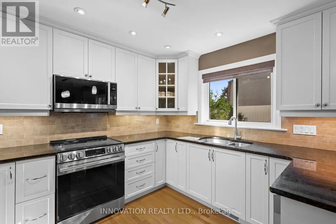
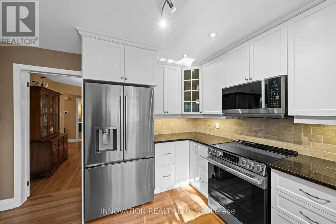
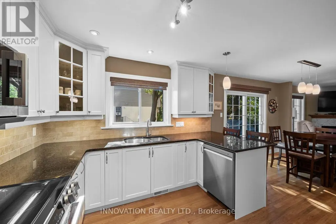
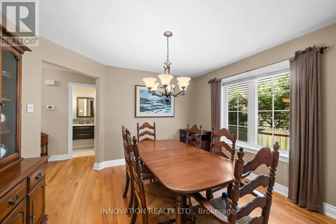
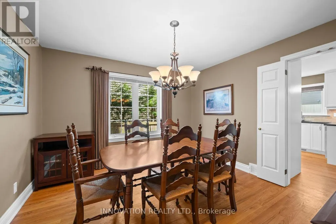
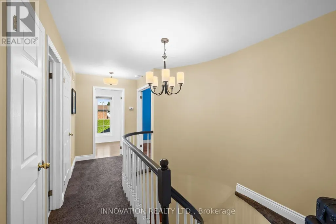
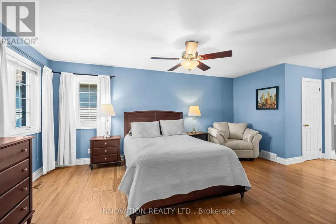
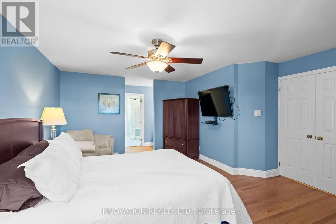
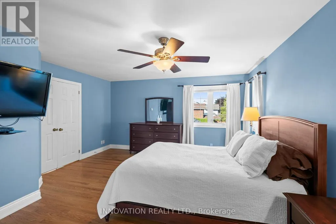
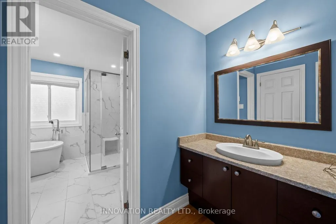
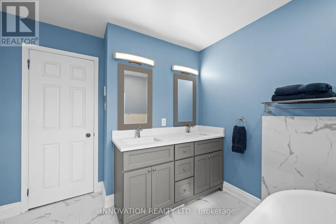
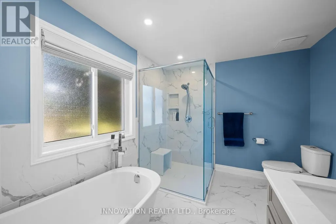
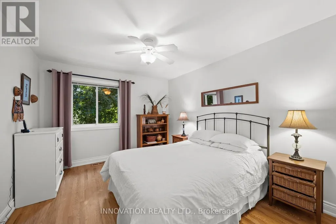
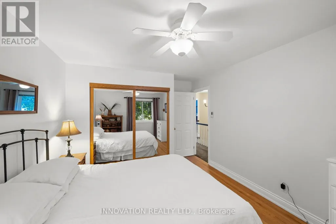
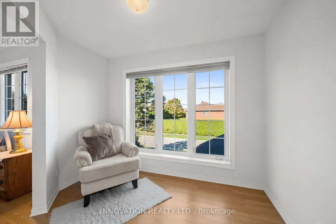
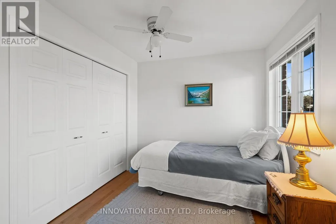
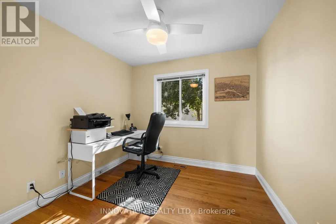
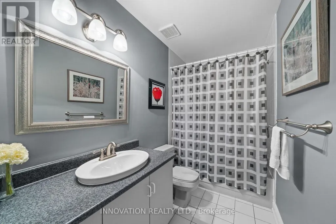
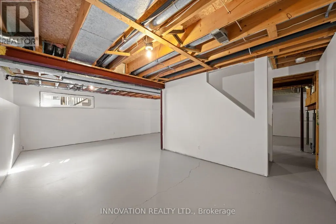
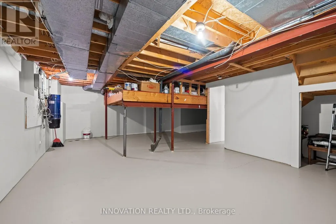
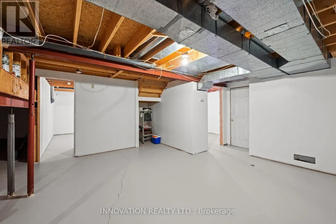
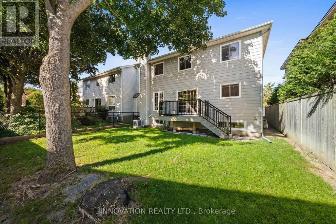
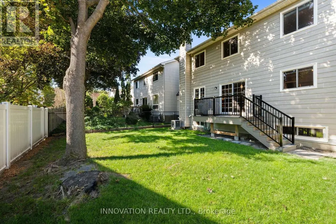
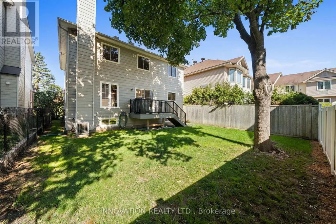
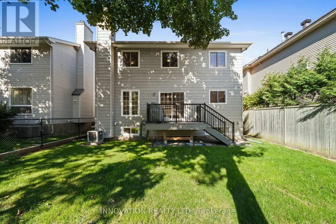
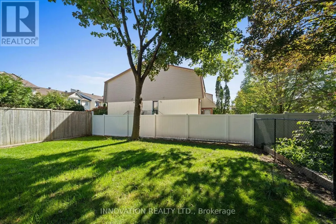
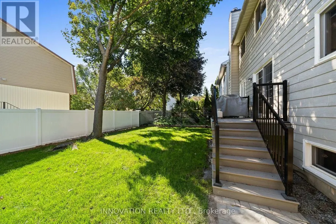
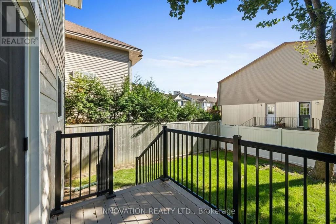
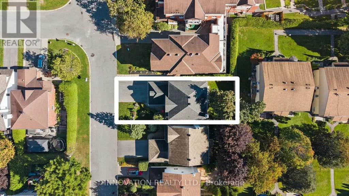
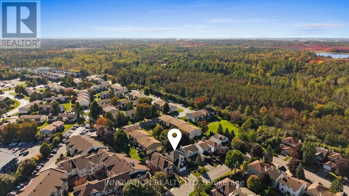
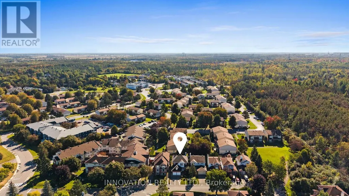
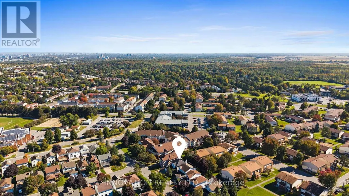
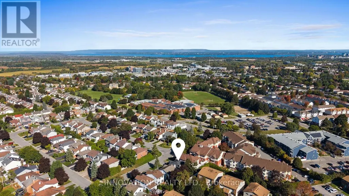
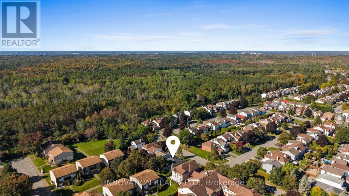
Welcome Home! You'll fall in love with this beautifully maintained 4-bedroom, 3-bathroom family home situated on a manicured lot in the highly desirable Westcliffe Estates community of Bells Corners. Filled with natural light and featuring hardwood flooring throughout, this spacious home offers an ideal blend of comfort, functionality, and timeless style. The main level boasts a formal living room, a separate dining room perfect for hosting family gatherings and special occasions, and a welcoming family room featuring a cozy wood-burning fireplace, creating the perfect space to relax and unwind. The chef-inspired eat-in kitchen is equipped with stainless steel appliances, ample cabinetry, and generous counter space, making meal preparation a pleasure. A convenient main-floor laundry room adds to the home's everyday practicality. Upstairs, the bright and spacious primary suite features a walk-in closet and a luxurious 5-piece ensuite complete with a soaker tub and separate shower. Three additional well-sized bedrooms and a stylish full 5-piece bathroom complete the second level. The lower level offers plenty of additional living space and awaits your personal touch, providing endless possibilities. Step outside to enjoy the fenced backyard, beautifully landscaped grounds and attached double car garage. With exceptional curb appeal, generous living spaces and a prime location, this home offers the perfect setting for growing families. Located in the sought-after Westcliffe Estates community of Bells Corners, residents enjoy a friendly, established neighbourhood known for its mature trees, parks, and welcoming atmosphere. Surrounded by access to the NCC Greenbelt, the area offers endless opportunities for walking, cycling, and enjoying nature. Conveniently situated close to schools, recreation facilities, shopping, dining, and everyday amenities along Robertson Road, with quick access to Kanata, the DND Carling Campus, major transit routes, and downtown Ottawa. (id:7434)
General Features
| Features | Carpet Free |
|---|---|
| Property Type | Single Family |
| CommunityName | 7802 - Westcliffe Estates |
| Amenities | Schools, Public Transit, Hospital, Park |
| Building Amenities | Fireplace(s) |
| Building Appliances | Garage door opener remote(s), Water Heater, Dishwasher, Dryer, Garage door opener, Microwave, Stove, Washer, Window Coverings, Refrigerator |
| Building Cooling Type | Central air conditioning |
| Location Description | Cross Streets: Westcliffe Rd / Seyton Dr. ** Directions: From Robertson Rd, turn onto Westcliffe Rd, then turn onto Forestview Cres. Property is located at 86 Forestview Crescent #86. |
| Parking Space Total | 6 |
| Foundation Type | Poured Concrete |
| Building Type | House |
| Ownership Type | Freehold |
| Building.StoriesTotal | 2 |
Interior Features
| Building Fireplace Present | False |
|---|---|
| Building Heating Type | Forced air |
| Building Heating Fuel | Natural gas |
| Basement Development | Unfinished |
| Basement Type | Full (Unfinished) |
| Construction Style Attachment | Detached |
| Living Area Range | 2000 - 2500 |
| Bedrooms | 4 |
Exterior Features
| Land Amenities | Schools, Public Transit, Hospital, Park |
|---|---|
| Landscape Features | Landscaped |
| Sewer | Sanitary sewer |
| Exterior Finish | Brick, Hardboard |
| Fence Type | Fenced yard |
Room Details
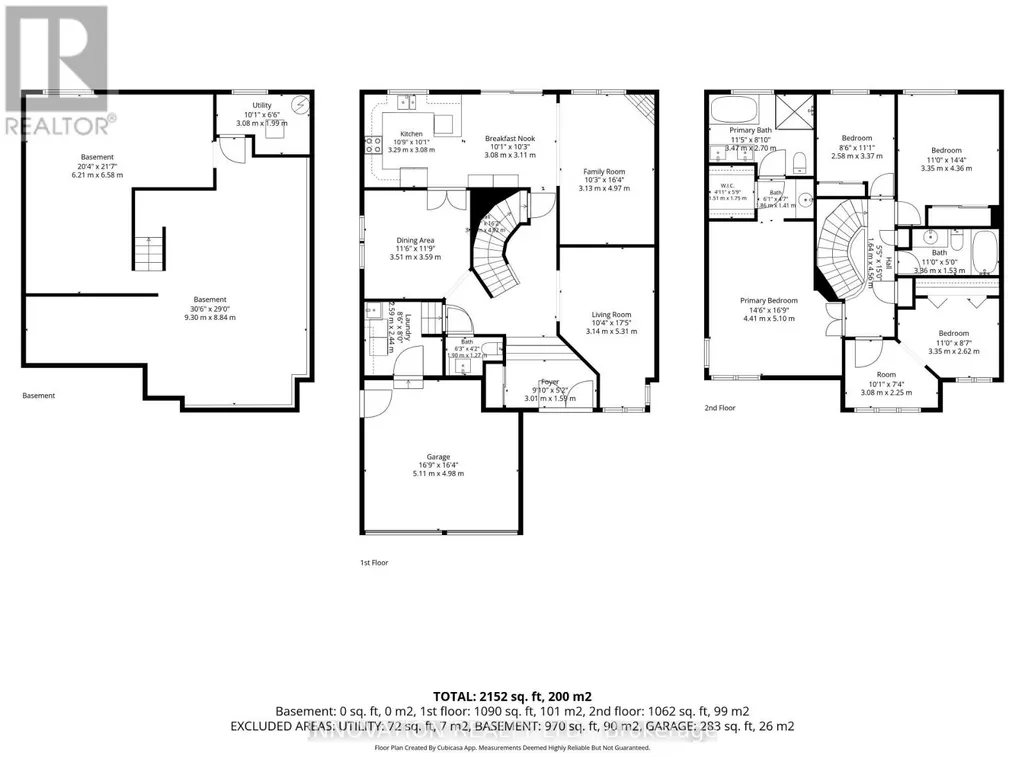
| Room | Dimensions | Level | Flooring | Details |
|---|---|---|---|---|
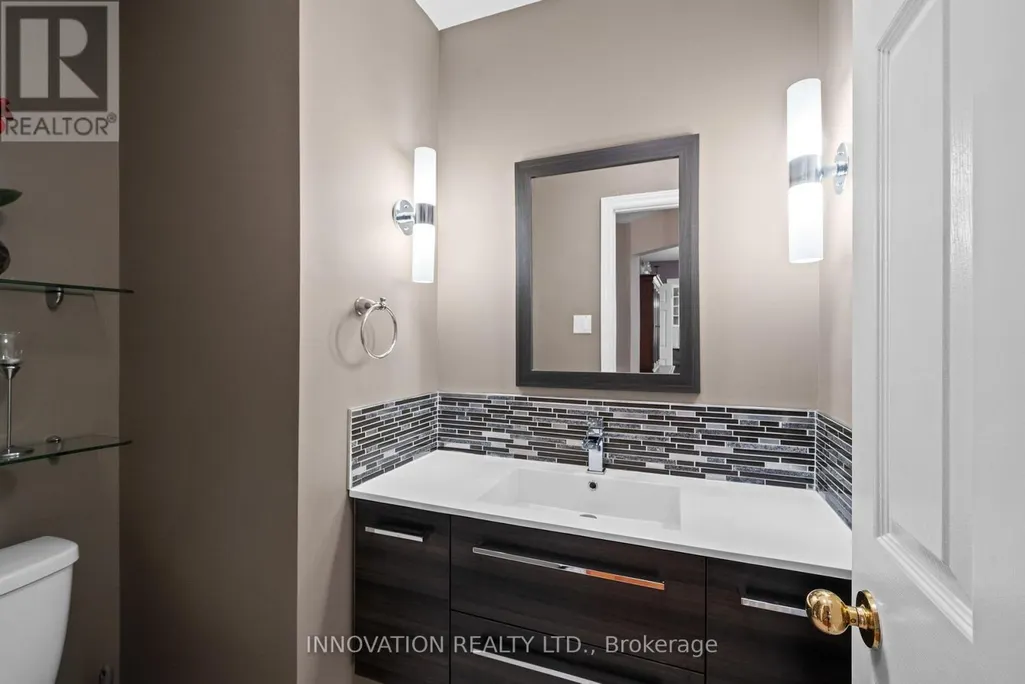
| Bathroom | 1.9 m x 1.27 m | Main level | 1.27 m | |
| Bedroom 2 | 3.35 m x 4.36 m | Second level | 4.36 m | |
| Bedroom 3 | 3.35 m x 2.62 m | Second level | 2.62 m | |
| Bedroom 4 | 2.58 m x 3.37 m | Second level | 3.37 m | |
| Dining room | 3.51 m x 3.59 m | Main level | 3.59 m | |
| Eating area | 3.08 m x 3.11 m | Main level | 3.11 m | |
| Foyer | 3.01 m x 1.59 m | Main level | 1.59 m | |
| Kitchen | 3.29 m x 3.08 m | Main level | 3.08 m | |
| Laundry room | 2.59 m x 2.44 m | Main level | 2.44 m | |
| Living room | 3.14 m x 5.31 m | Main level | 5.31 m | |
| Other | 6.21 m x 6.58 m | Basement | 6.58 m | |
| Primary Bedroom | 4.41 m x 5.1 m | Second level | 5.1 m | |
| Utility room | 3.08 m x 1.99 m | Basement | 1.99 m |
Amenities
- Views
- New Construction
- Adult 55+
- Lease To Own
- No Strata Fees
- Furnished
- Primary On Main
- Air Conditioning
- Seller Finance
- Green
- Fixer Upper
- Horse
- Golf
- Fireplace
- Deck
- Garage
- Basement
- Pool

Property vs Single Family Average in K2H 9P4
Price
