

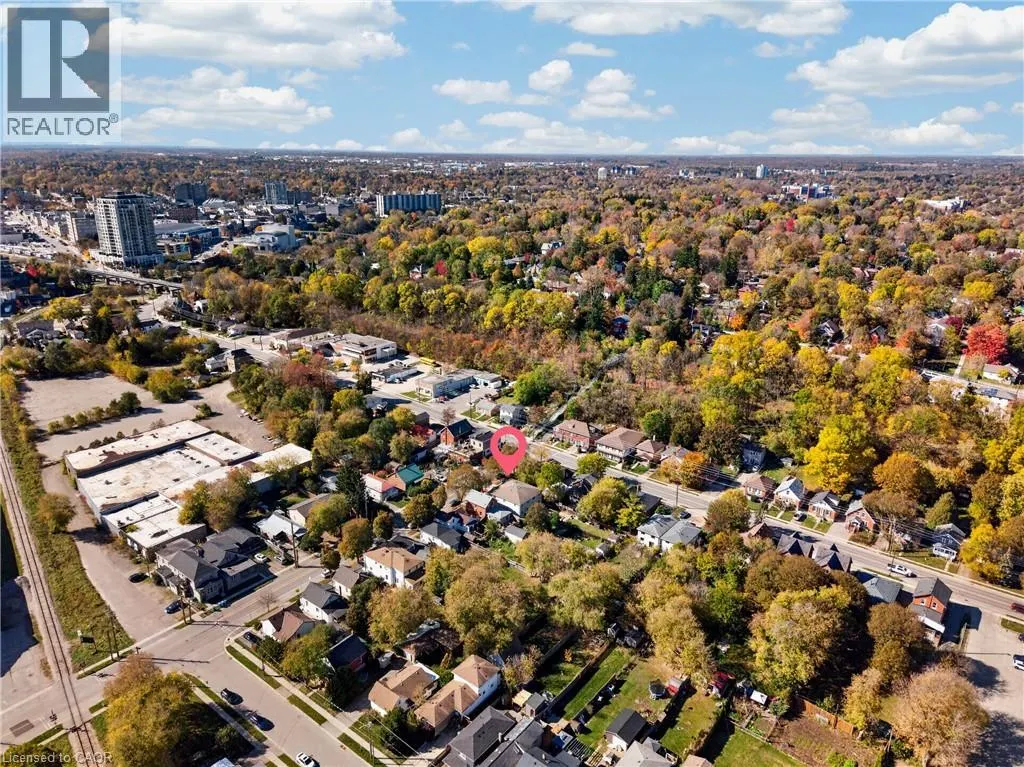
Address
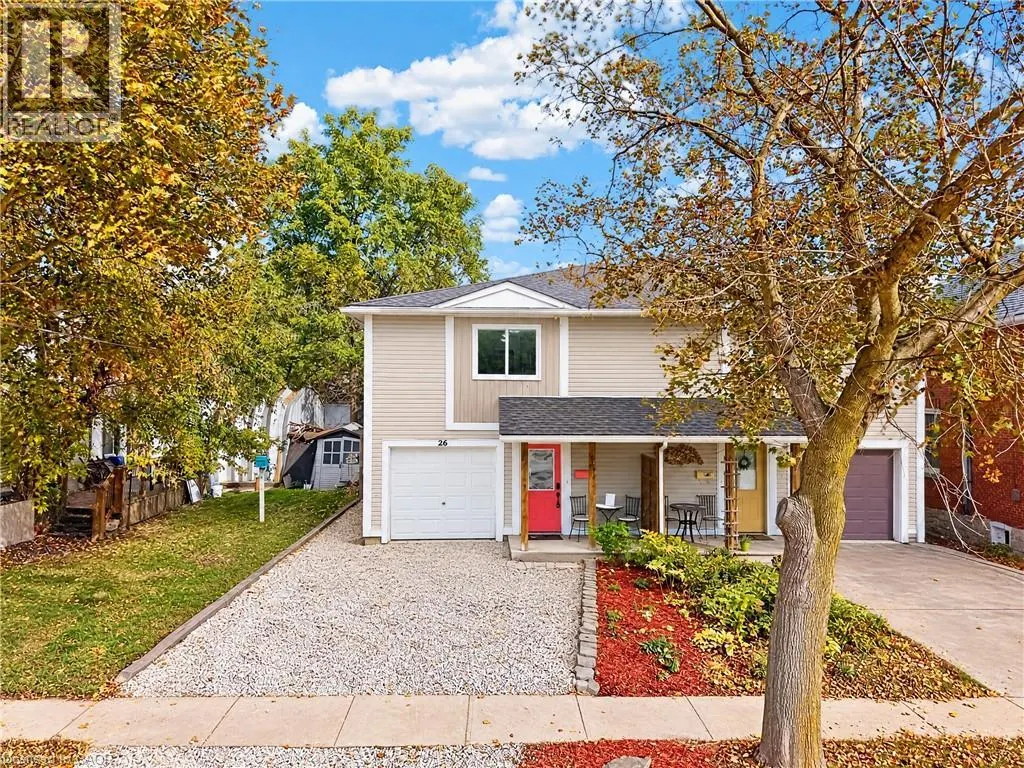
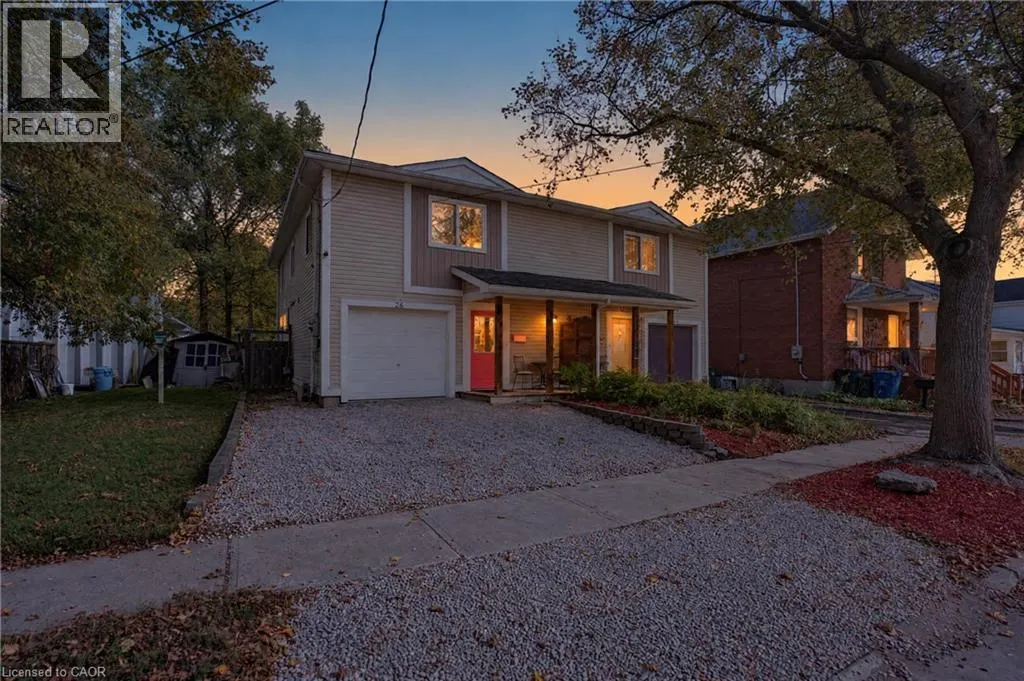
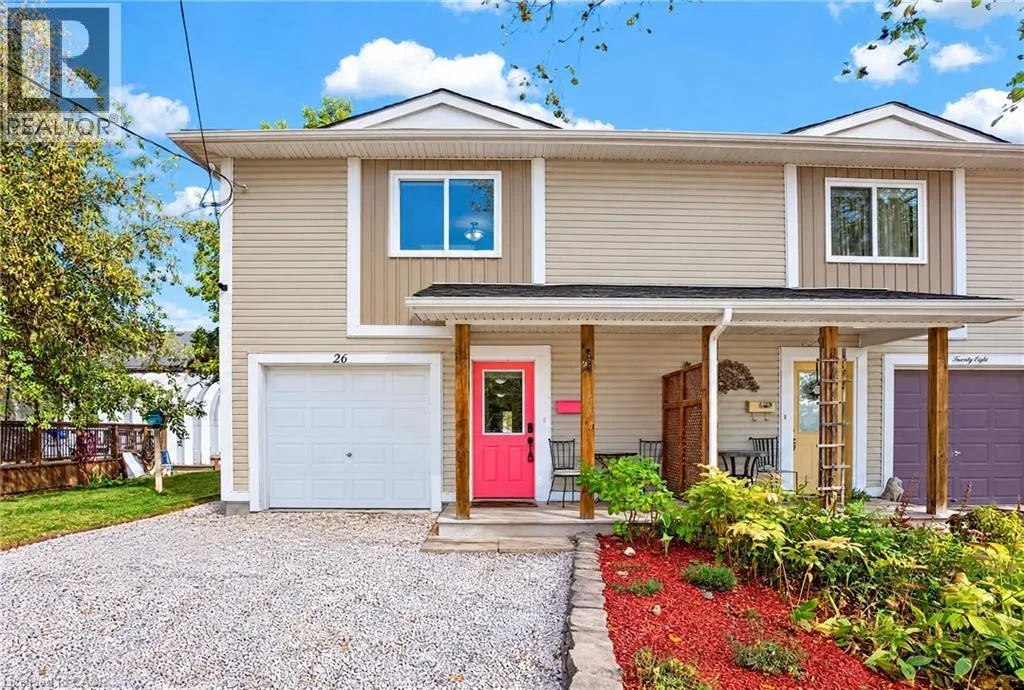
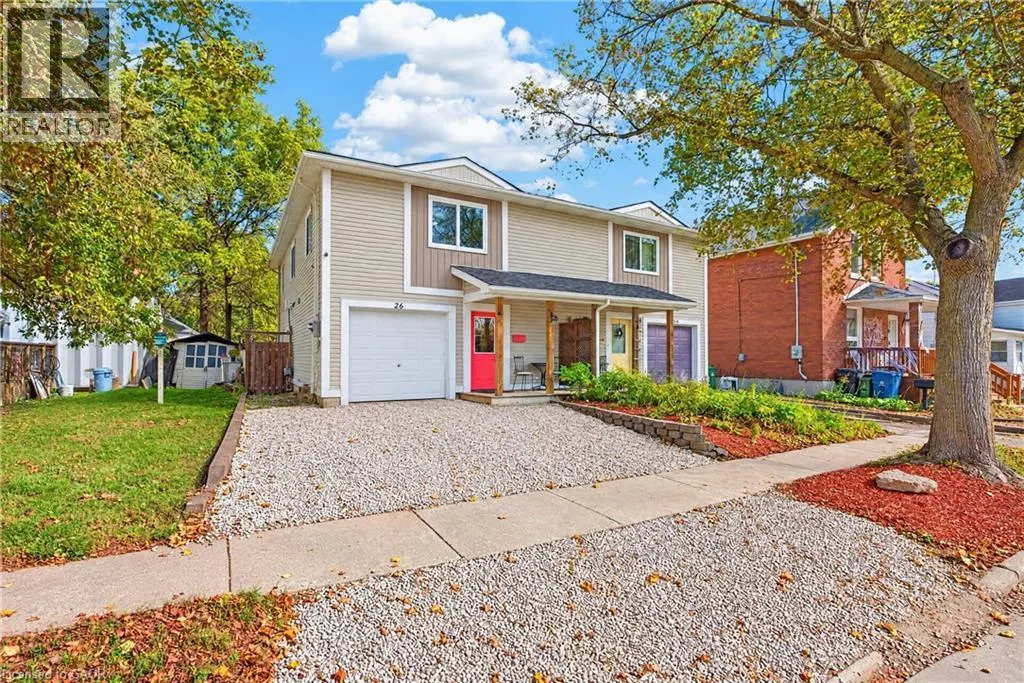
26 Huron Street, Guelph, ON
Price
$ 699,900
Property Attributes
- ID#40863685
- TypeSingle Family
- Listing Status Active
- MunicipalityGuelph
- CityGuelph
- AreaGuelph
- Neighbourhood5 - St. Patrick's Ward
- Postal CodeN1E 5L4
- StyleContemporary
- Year Built2012
- Price$ 699,900
- Bedrooms4
- Bathrooms1
- Half Bathrooms1
- Sqr Footage1617
Data Source:
Canadian Real Estate Association (CREA)
Property Description
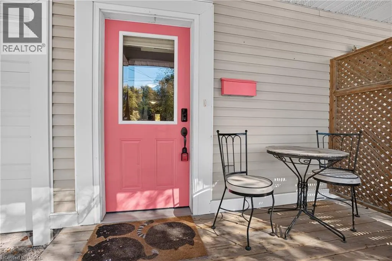
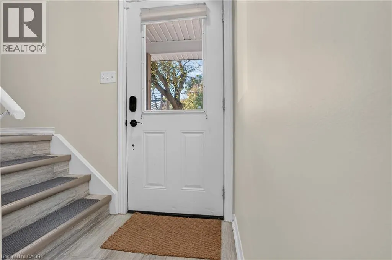
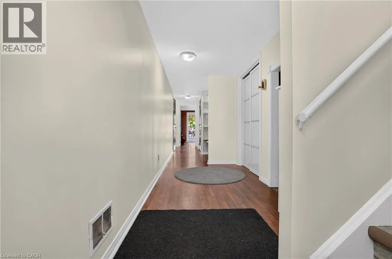
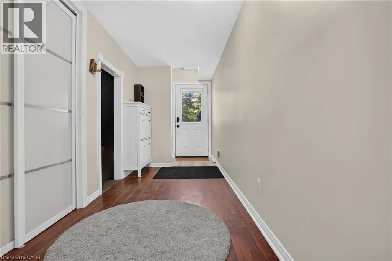
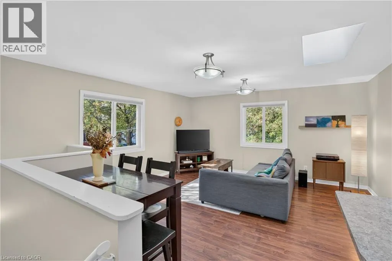
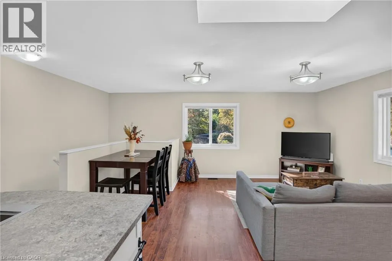
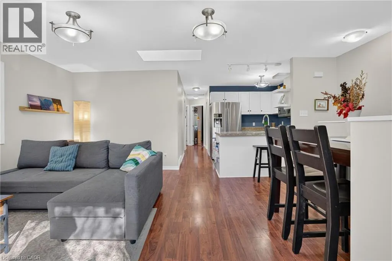
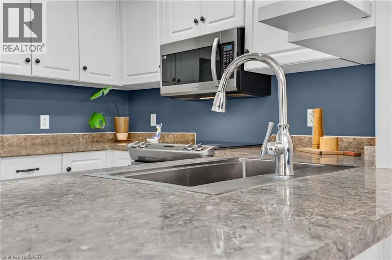
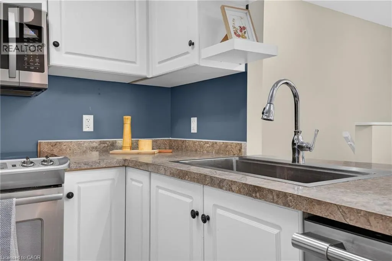
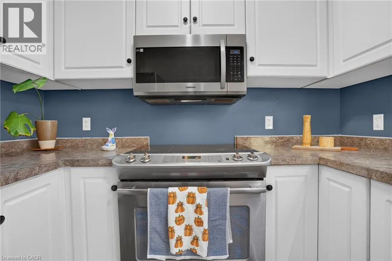
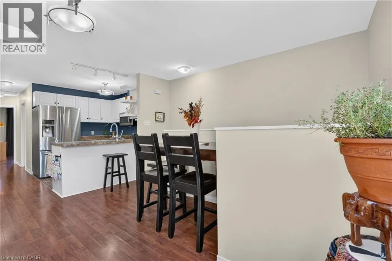
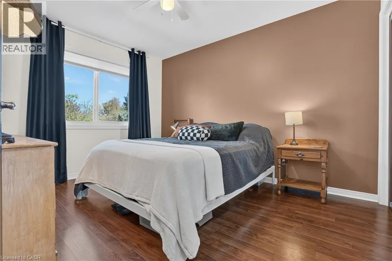
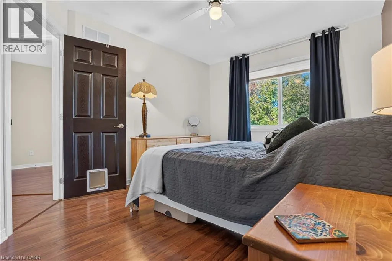
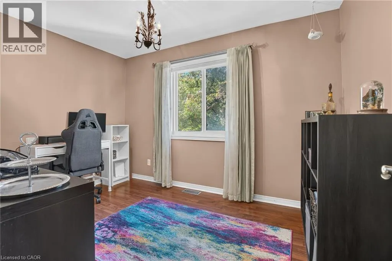
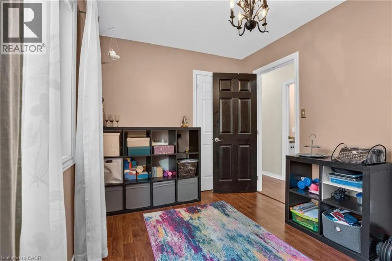
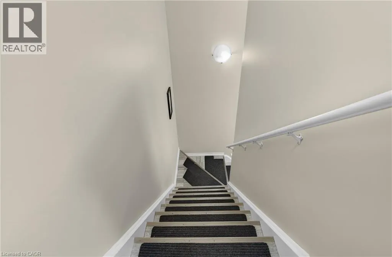
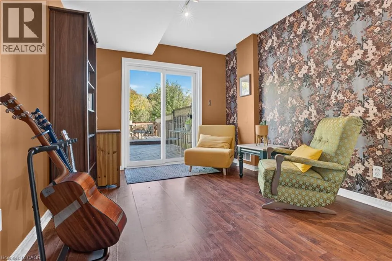
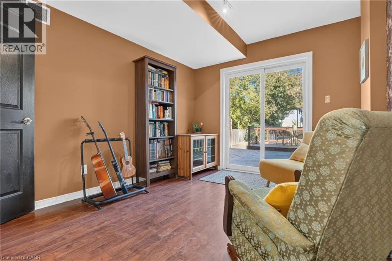
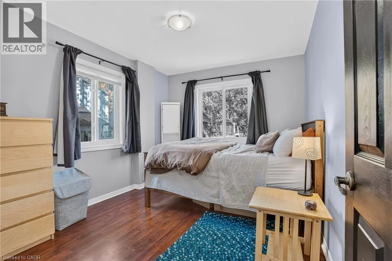
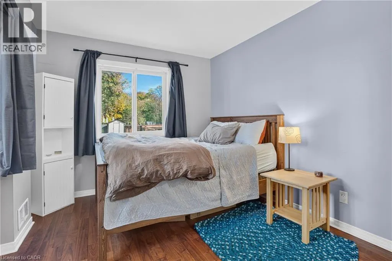
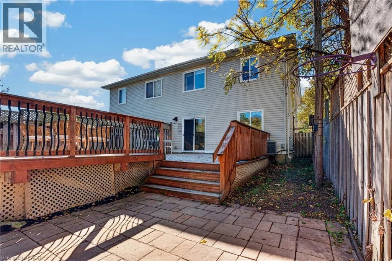
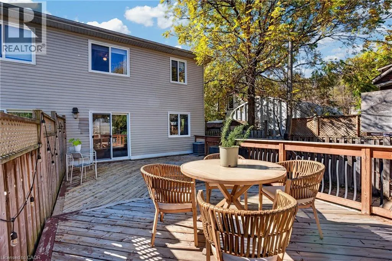
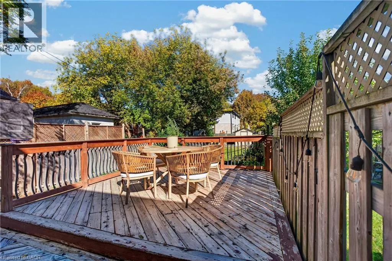
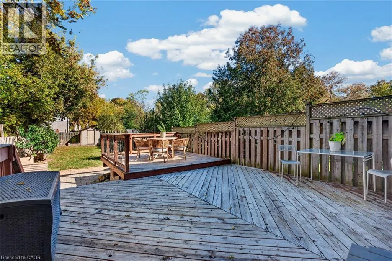
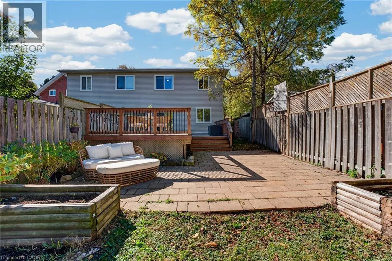
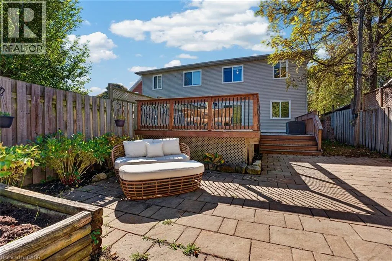
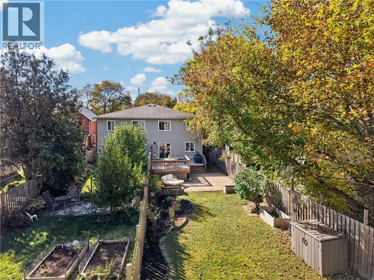
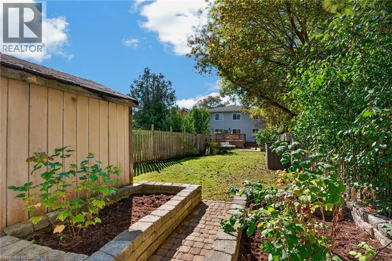
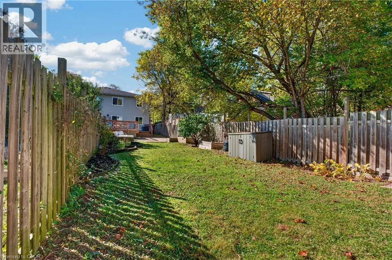
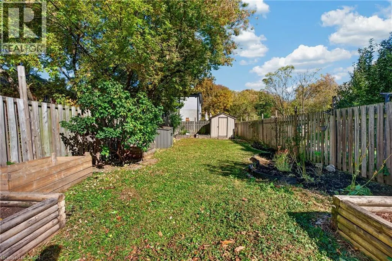
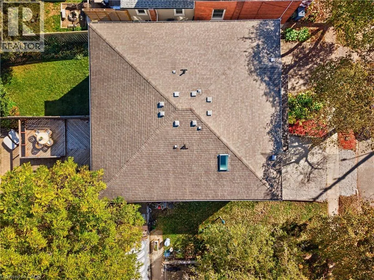
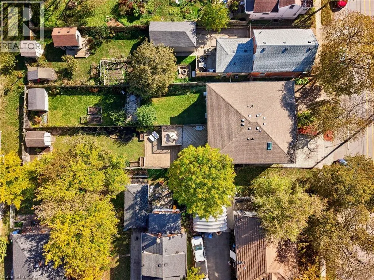
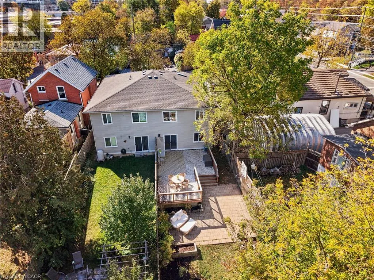
Discover a home that offers more than meets the eye! Located in Guelph's St. Patrick's Ward, this freehold semi-detached home combines contemporary living with an exceptionally versatile layout and a backyard rarely found this close to downtown. Offering 4 bedrooms, 1.5 bathrooms and approximately 1,617 sq. ft., the home features a bright, skylit open-concept living space, three upper-level bedrooms, plus a main-level bedroom and separate office/den – ideal for growing families, working professionals or those looking for flexible multigenerational living options. The real surprise awaits outdoors: an impressive 174-foot-deep, fully fenced backyard with deck and patio, offering endless possibilities for entertaining, gardening and enjoying time with family. Complete with an attached garage and parking for three vehicles, there's plenty of room both inside and out. Enjoy the convenience of being just a short stroll from downtown Guelph, GO and Central train stations, the Speed River, restaurants, entertainment, parks and trails. With its combination of flexible living space, exceptional outdoor space and sought-after urban convenience, this is a home that offers a little something extra – and a wonderful opportunity to make it your own! (id:7434)
General Features
| Features | Skylight, Automatic Garage Door Opener |
|---|---|
| Community Features | Community Centre |
| Property Type | Single Family |
| Zoning Description | R1B |
| Amenities | Park, Place of Worship, Playground, Public Transit, Schools, Shopping |
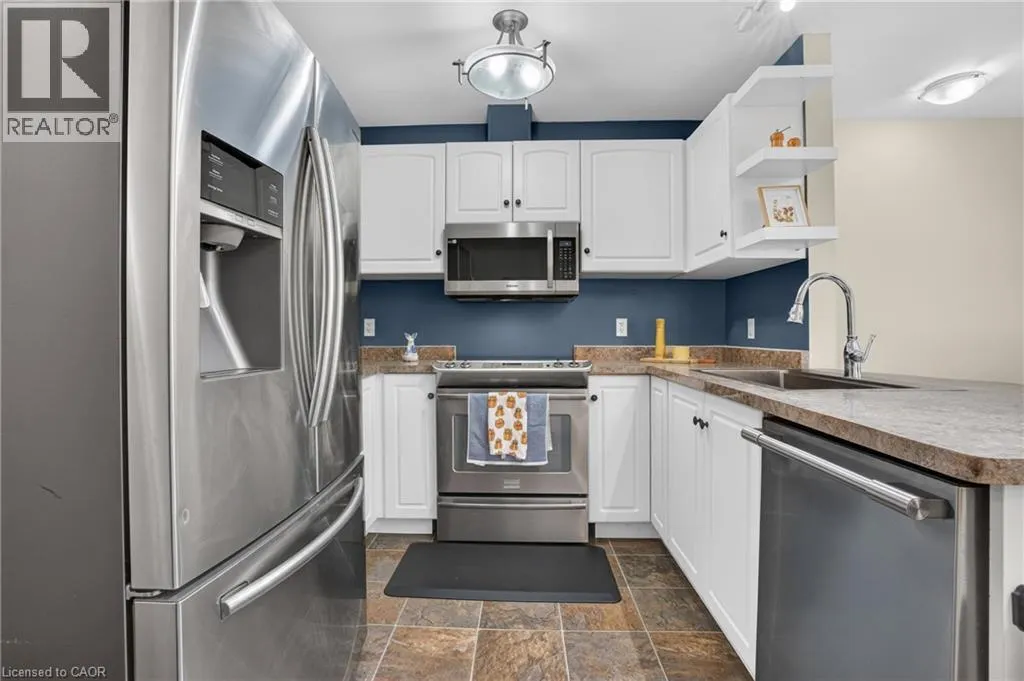
| Building Appliances | Dishwasher, Dryer, Refrigerator, Stove, Water softener, Washer, Microwave Built-in, Window Coverings, Garage door opener |
| Building Architectural Style | Contemporary |
| Building Cooling Type | Central air conditioning |
| Location Description | Wellington St E to Elizabeth to Huron |
| Parking Space Total | 3 |
| Fixture | Ceiling fans |
| Building Type | House |
| Ownership Type | Freehold |
| Building.StoriesTotal | 2 |
Interior Features
| Building Fireplace Present | False |
|---|---|
| Building Heating Type | Forced air |
| Basement Type | None |
| Construction Style Attachment | Semi-detached |
| Living Area Range | 1617 |
| Bedrooms | 4 |
Exterior Features
| Structure | Shed, Porch |
|---|---|
| Land Amenities | Park, Place of Worship, Playground, Public Transit, Schools, Shopping |
| Sewer | Municipal sewage system |
| Exterior Finish | Vinyl siding |
| Fence Type | Fence |
Room Details
| Room | Dimensions | Level | Flooring | Details |
|---|---|---|---|---|
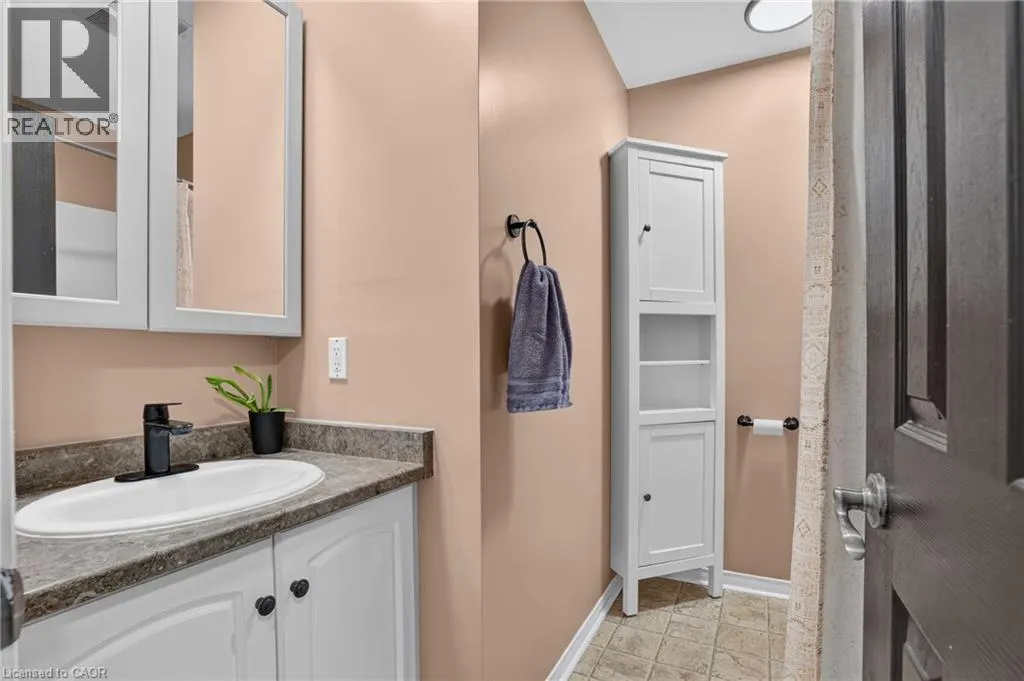
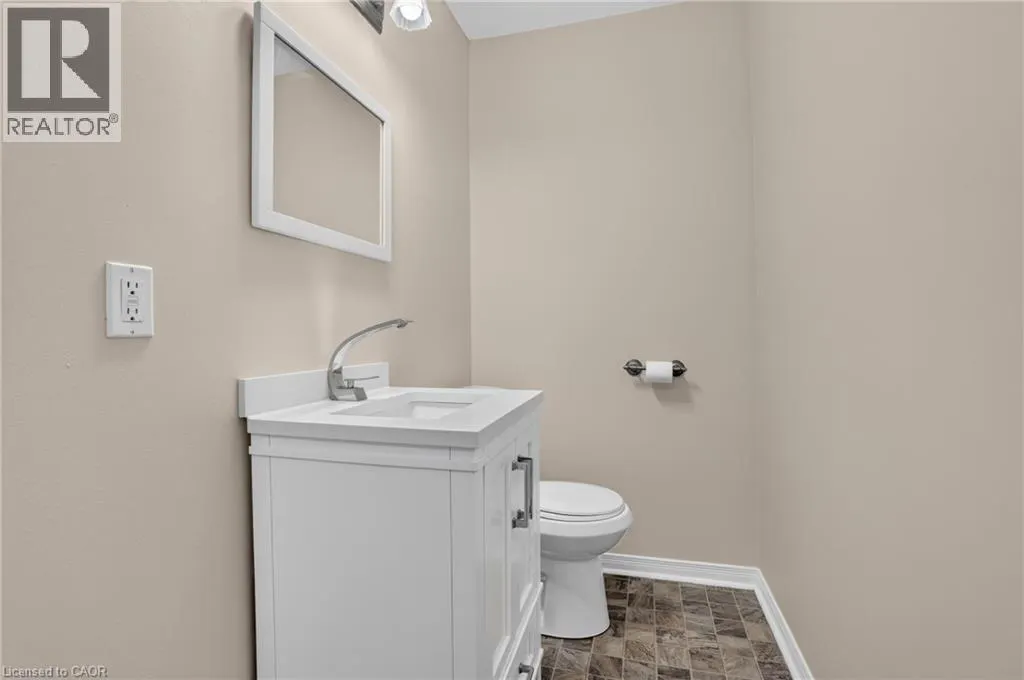
| 2pc Bathroom | 6'1'' x 3'11'' | Main level | ||
| 4pc Bathroom | 7'6'' x 7'9'' | Second level | ||
| Bedroom | 9'7'' x 11'8'' | Main level | ||
| Kitchen | 10'10'' x 9'4'' | Second level | ||
| Laundry room | 10'1'' x 5'8'' | Main level | ||
| Living room | 19'10'' x 15'8'' | Second level | ||
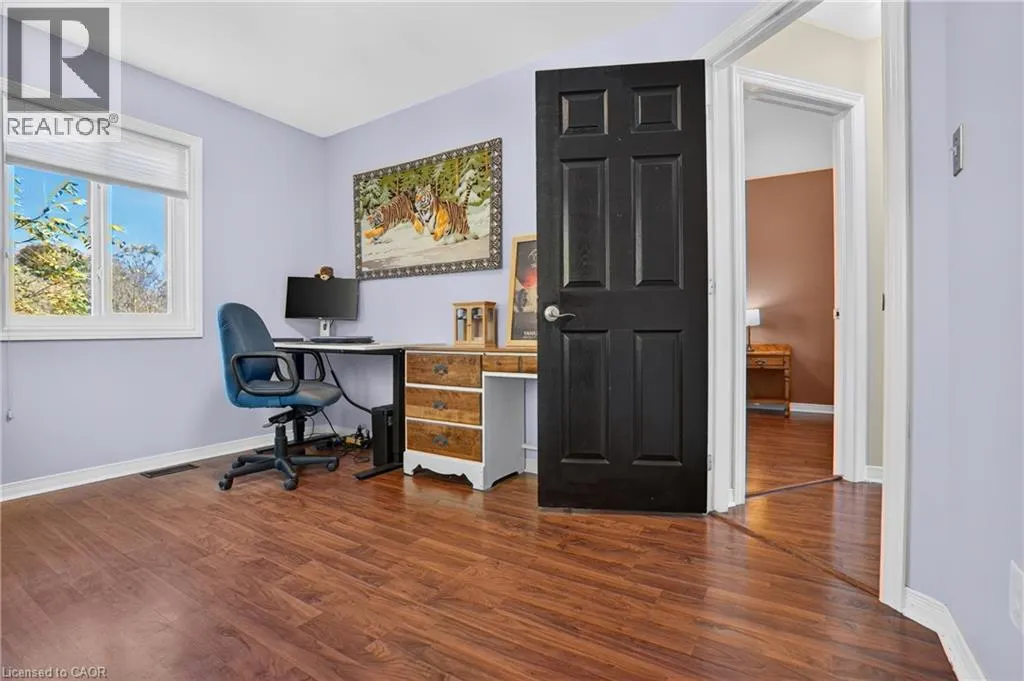
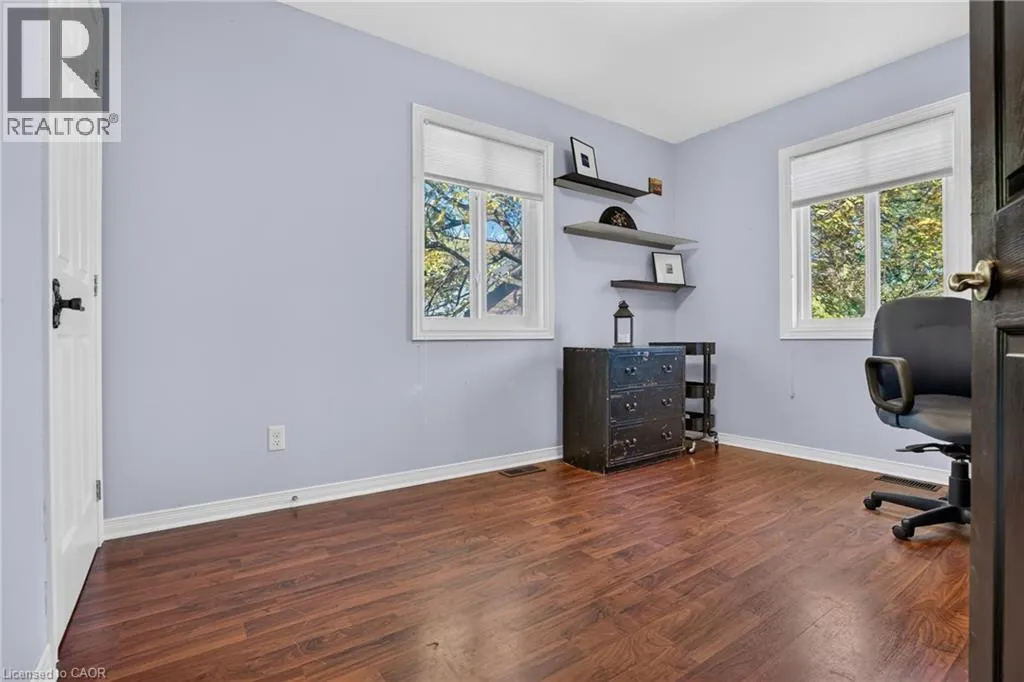
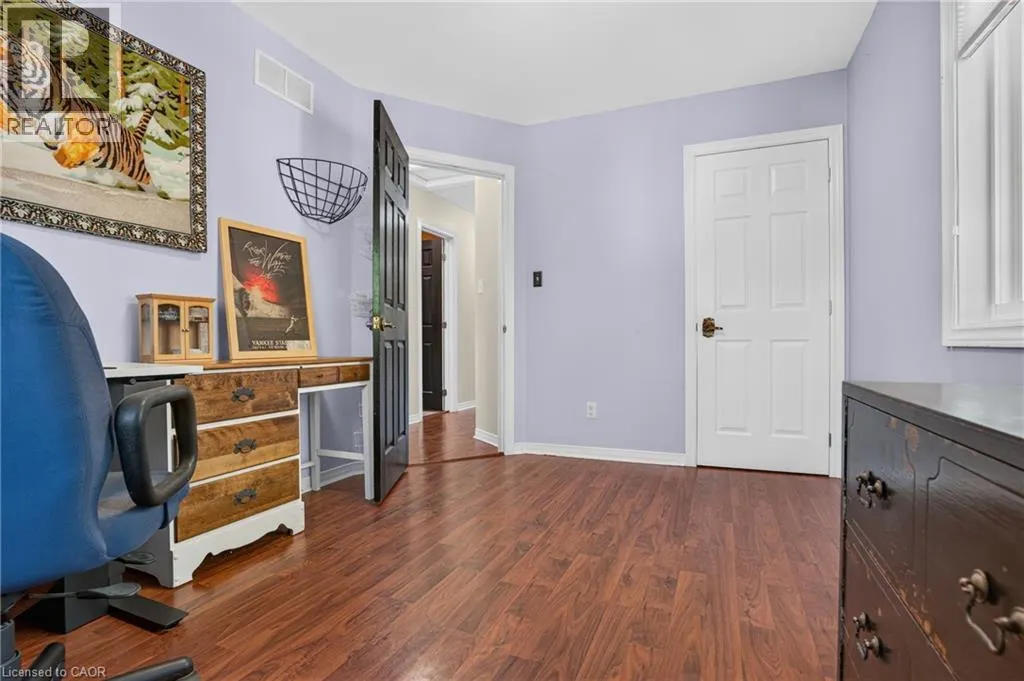
| Office | 9'6'' x 11'9'' | Main level | ||
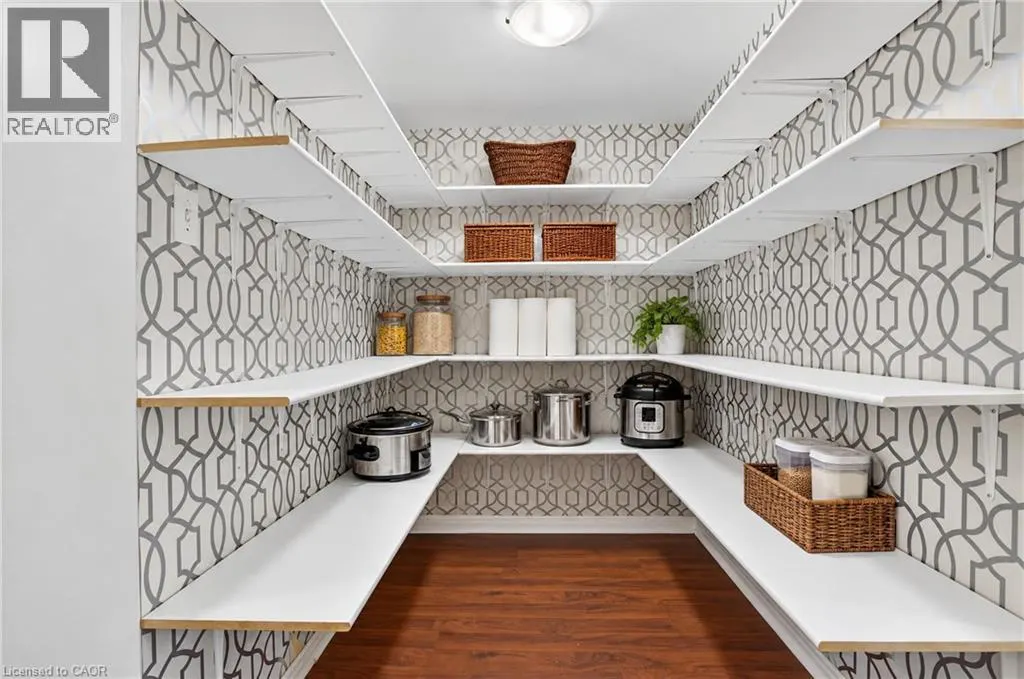
| Pantry | Measurements not available | Main level | ||
| Primary Bedroom | 10'4'' x 12'2'' | Second level | ||
| Utility room | 5'2'' x 7'3'' | Main level |
Amenities
- Views
- New Construction
- Adult 55+
- Lease To Own
- No Strata Fees
- Furnished
- Primary On Main
- Air Conditioning
- Seller Finance
- Green
- Fixer Upper
- Horse
- Golf
- Fireplace
- Deck
- Garage
- Basement
- Pool

Property vs Single Family Average in N1E 5L4
Price
Year Built
